
REQUEST A TOUR If you would like to see this home without being there in person, select the "Virtual Tour" option and your agent will contact you to discuss available opportunities.
In-PersonVirtual Tour

$ 789,000
Est. payment | /mo
5 Beds
2 Baths
2,480 SqFt
$ 789,000
Est. payment | /mo
5 Beds
2 Baths
2,480 SqFt
Key Details
Property Type Single Family Home
Listing Status Coming Soon
Purchase Type For Sale
Square Footage 2,480 sqft
Price per Sqft $318
Bedrooms 5
Full Baths 2
Lot Size 5,227 Sqft
Property Description
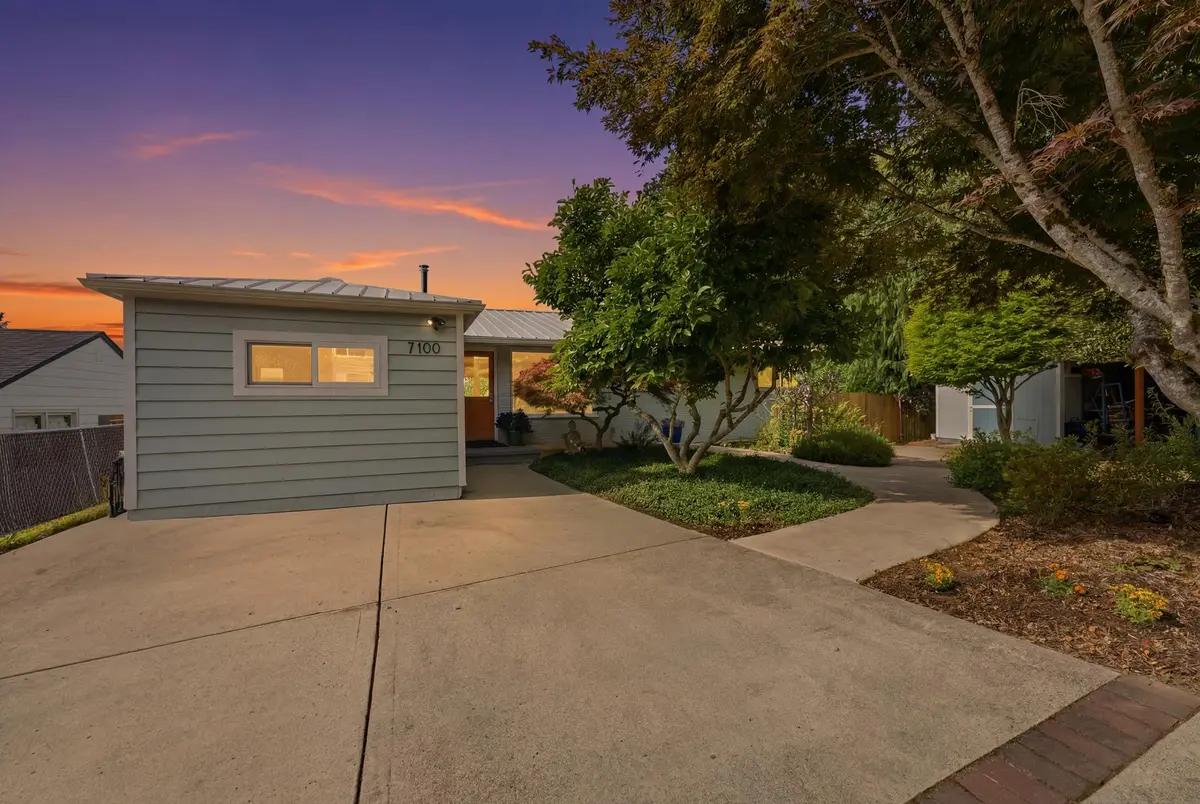
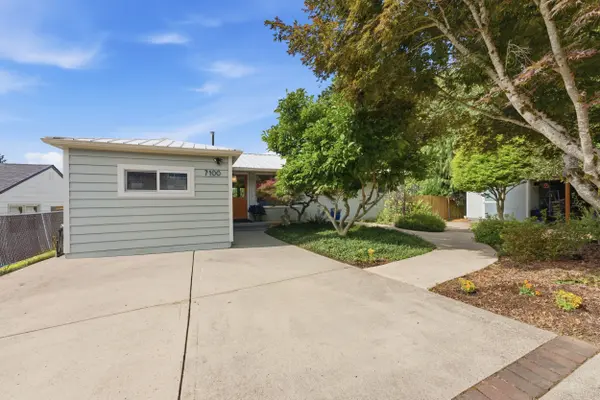
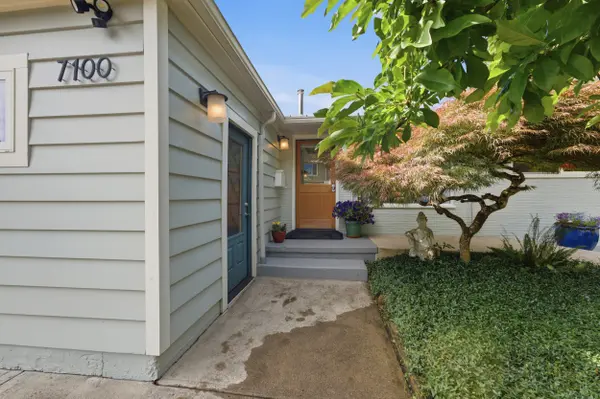
Coming Soon rare opportunity to own a beautifully maintained 5-bedroom, 2-bath split-level home adjacent to Mount Tabor Park, at the end of a quiet dead-end street, a 2-min walk from the dog park. Contact listing agent to be notified of the anticipated Go-Live date & be first to tour the home.
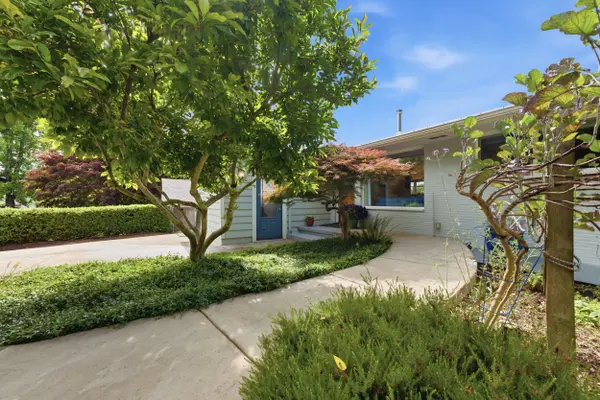
MULTI-GEN LIVING: Designed for flexible, multi-generational living, an ADA-accessible ramp leads to the upper level while a separate no-step sidewalk reaches the private lower-level entrance. The lower level has its own kitchenette, full bath with a roll-in shower, & wood stove, ideal for guests, extended family, or a home office with true independence.
INTERIOR: Hardwood floors, skylights, cherry cabinetry, quartz counters, an expansive island, & an induction range. The primary bath features a deep soaking tub, subway tile, & a double quartz vanity. Two wood stoves, one per level, add warmth & character, paired with a new furnace & existing heat pump for year-round comfort. A durable metal roof & Level 2 EV charger round out the upgrades.
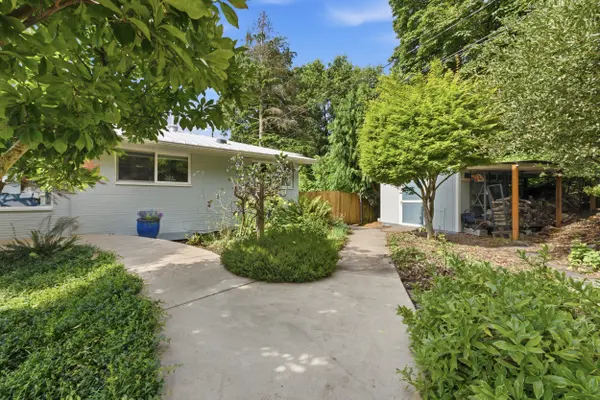
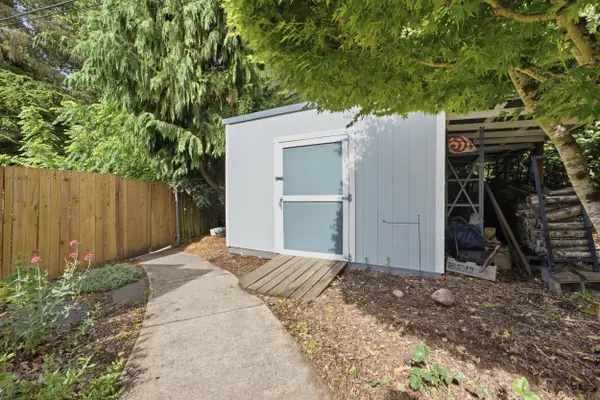
OUTDOOR LIVING: Step outside to a large porch overlooking Mount Tabor Park & the backyard garden, the best seat in the house. Edible landscaping surrounds the home with raspberries, strawberries, blueberries, goumi berries, grapes, & apple & cherry trees, plus six raised garden beds & irrigation, fed partly by rainwater catchment. The detached 200-sq-ft studio offers flexible space for an office, art studio, workshop, guest bedroom, or exercise space, & a garden shed with attached wood storage keeps tools, yard equipment, outdoor toys & firewood close at hand.
ENERGY & RESILIENCY: An owned 8.91kW solar array paired with a Tesla Powerwall reduces electricity costs & provides backup power during outages, a rare fit for buyers who value sustainability & resiliency alongside high-end finishes. Located in a highly regarded school district, this property offers accessibility, flexibility, sustainability, & an exceptional location.
Contact listing agent to be notified of the anticipated Go-Live date & be first to tour the home.
MULTI-GEN LIVING: Designed for flexible, multi-generational living, an ADA-accessible ramp leads to the upper level while a separate no-step sidewalk reaches the private lower-level entrance. The lower level has its own kitchenette, full bath with a roll-in shower, & wood stove, ideal for guests, extended family, or a home office with true independence.
INTERIOR: Hardwood floors, skylights, cherry cabinetry, quartz counters, an expansive island, & an induction range. The primary bath features a deep soaking tub, subway tile, & a double quartz vanity. Two wood stoves, one per level, add warmth & character, paired with a new furnace & existing heat pump for year-round comfort. A durable metal roof & Level 2 EV charger round out the upgrades.
OUTDOOR LIVING: Step outside to a large porch overlooking Mount Tabor Park & the backyard garden, the best seat in the house. Edible landscaping surrounds the home with raspberries, strawberries, blueberries, goumi berries, grapes, & apple & cherry trees, plus six raised garden beds & irrigation, fed partly by rainwater catchment. The detached 200-sq-ft studio offers flexible space for an office, art studio, workshop, guest bedroom, or exercise space, & a garden shed with attached wood storage keeps tools, yard equipment, outdoor toys & firewood close at hand.
ENERGY & RESILIENCY: An owned 8.91kW solar array paired with a Tesla Powerwall reduces electricity costs & provides backup power during outages, a rare fit for buyers who value sustainability & resiliency alongside high-end finishes. Located in a highly regarded school district, this property offers accessibility, flexibility, sustainability, & an exceptional location.
Contact listing agent to be notified of the anticipated Go-Live date & be first to tour the home.
Location
State OR
County Multnomah
Listed by Charles "Phil" Carscallen • Portland, OR
NEARBY SCHOOL & BUSINESS
GET MORE INFORMATION
