
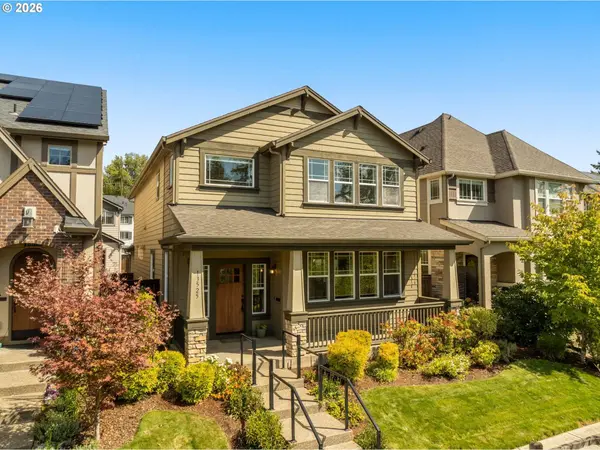
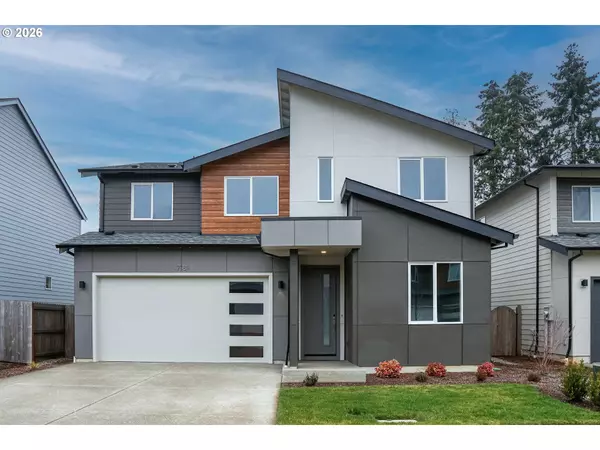
13525 SW CALABASH TER
Sherwood, OR 97140
Open House
Sat Sep 19, 11:00am - 1:00pm
Sun Sep 20, 2:00pm - 4:00pm
- 4 Beds
- 2.1 Baths Full Baths: 2
- 2,000 SqFt
- 3,049 Lot Size
- 2016 Year Built
GALLERY
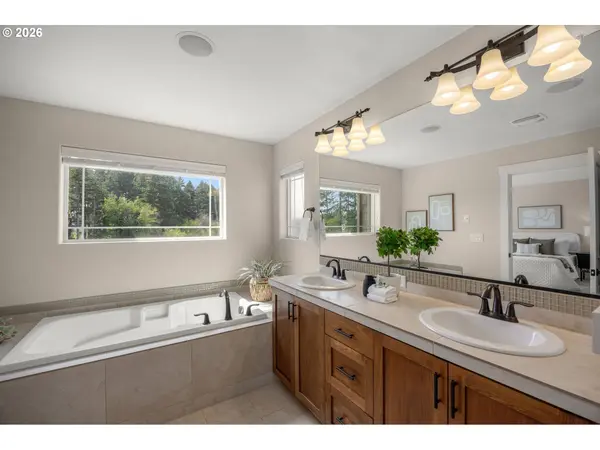
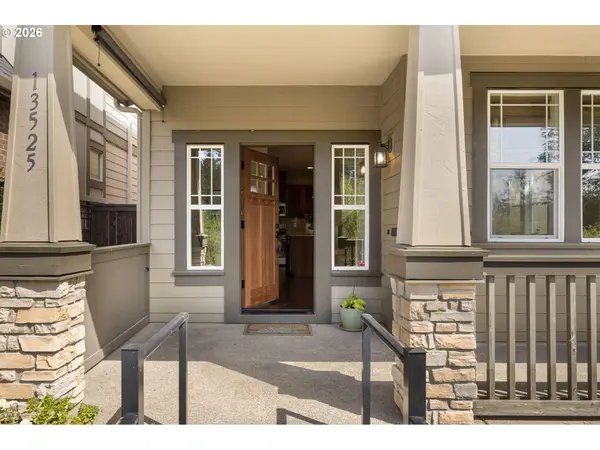
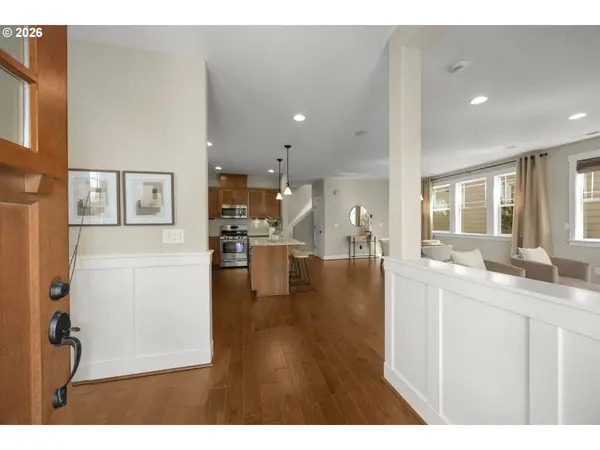
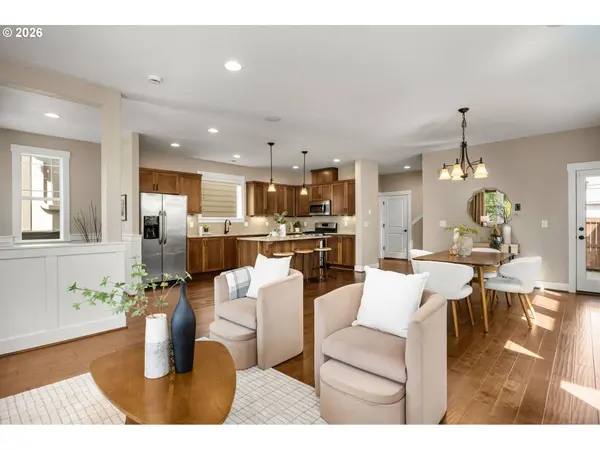
PROPERTY DETAIL
Key Details
Property Type Single Family Home
Sub Type Single Family Residence
Listing Status Active
Purchase Type For Sale
Square Footage 2, 000 sqft
Price per Sqft $274
Subdivision River Terrace
MLS Listing ID 122789004
Style Stories2, Craftsman
Bedrooms 4
Full Baths 2
HOA Fees $157/mo
HOA Y/N Yes
Year Built 2016
Annual Tax Amount $6,505
Tax Year 2025
Lot Size 3,049 Sqft
Property Sub-Type Single Family Residence
Location
State OR
County Washington
Area _151
Rooms
Basement Crawl Space
Building
Lot Description Gentle Sloping, Green Belt, Level
Story 2
Sewer Public Sewer
Water Public Water
Level or Stories 2
Interior
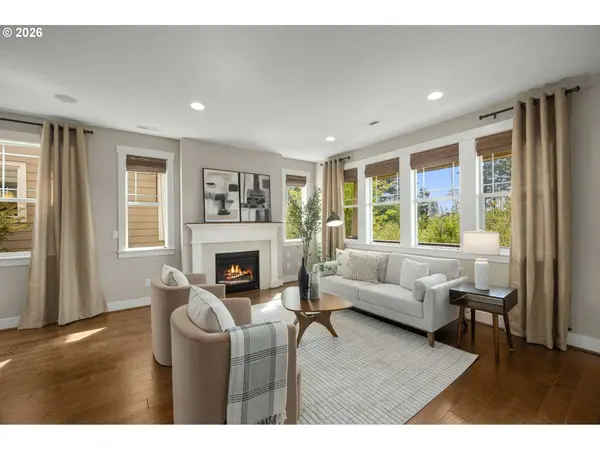
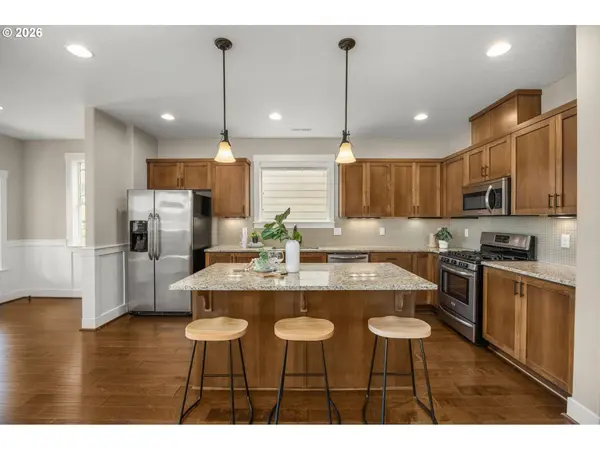
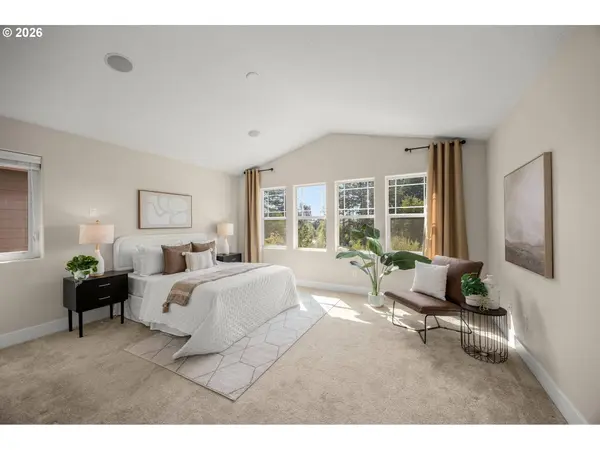
Interior Features Engineered Hardwood, Garage Door Opener, Granite, Laundry, Luxury Vinyl Tile, Sound System, Vaulted Ceiling, Wallto Wall Carpet
Heating Forced Air90
Cooling Central Air
Fireplaces Number 1
Fireplaces Type Gas
Appliance Dishwasher, Disposal, Free Standing Gas Range, Free Standing Refrigerator, Granite, Microwave, Stainless Steel Appliance
Exterior
Parking Features Attached
Garage Spaces 2.0
View Park Greenbelt, Territorial
Roof Type Composition
Garage Yes
Schools
Elementary Schools Scholls Hts
Middle Schools Conestoga
High Schools Mountainside
Others
HOA Name Pool, Clubhouse, Basketball court and Park plus walking trails
Senior Community No
Acceptable Financing Cash, Conventional, FHA, VALoan
Listing Terms Cash, Conventional, FHA, VALoan
SIMILAR HOMES FOR SALE
Check for similar Single Family Homes at price around $549,900 in Sherwood,OR
Open House
$749,990
17181 SW ATFALATI LN, Sherwood, OR 97140
Listed by Coldwell Banker Bain4 Beds 3 Baths 2,861 SqFt
BumpableBuyer
$715,000
23798 SW HERON LAKES DR, Sherwood, OR 97140
Listed by eXp Realty, LLC4 Beds 2.1 Baths 2,673 SqFt
Active
$555,000
16045 SW RED CLOVER LN, Sherwood, OR 97140
Listed by Real Broker3 Beds 2.1 Baths 1,815 SqFt
CONTACT
